<-- style PDP --> 288 Windermere Court, London North - Detached for sale for $1,519,800
  • sold
  • leased

288 Windermere Court

London North, Ontario, N6G 4J5 - North A

$1,519,800$000000

  • Neighbourhood

    North A

  • Major Intersection

    Windermere Road

  • Listed Since: 239 day(s)

  • Last update: 182 day(s) ago

Overview

  • Property Type

    Detached, Bungalow

  • Bedrooms

    3 + 1

  • Bathrooms

    4

  • Basement

    Full + Finished

  • Kitchen

    1

  • Total Parking

    6 (2 Attached Garage)

  • Lot Size

    100.07x150.78 (Feet)

  • Taxes

    $13,529.00 (2025)

  • Type

    Freehold

Property Description

Property description for 288 Windermere Court, London North

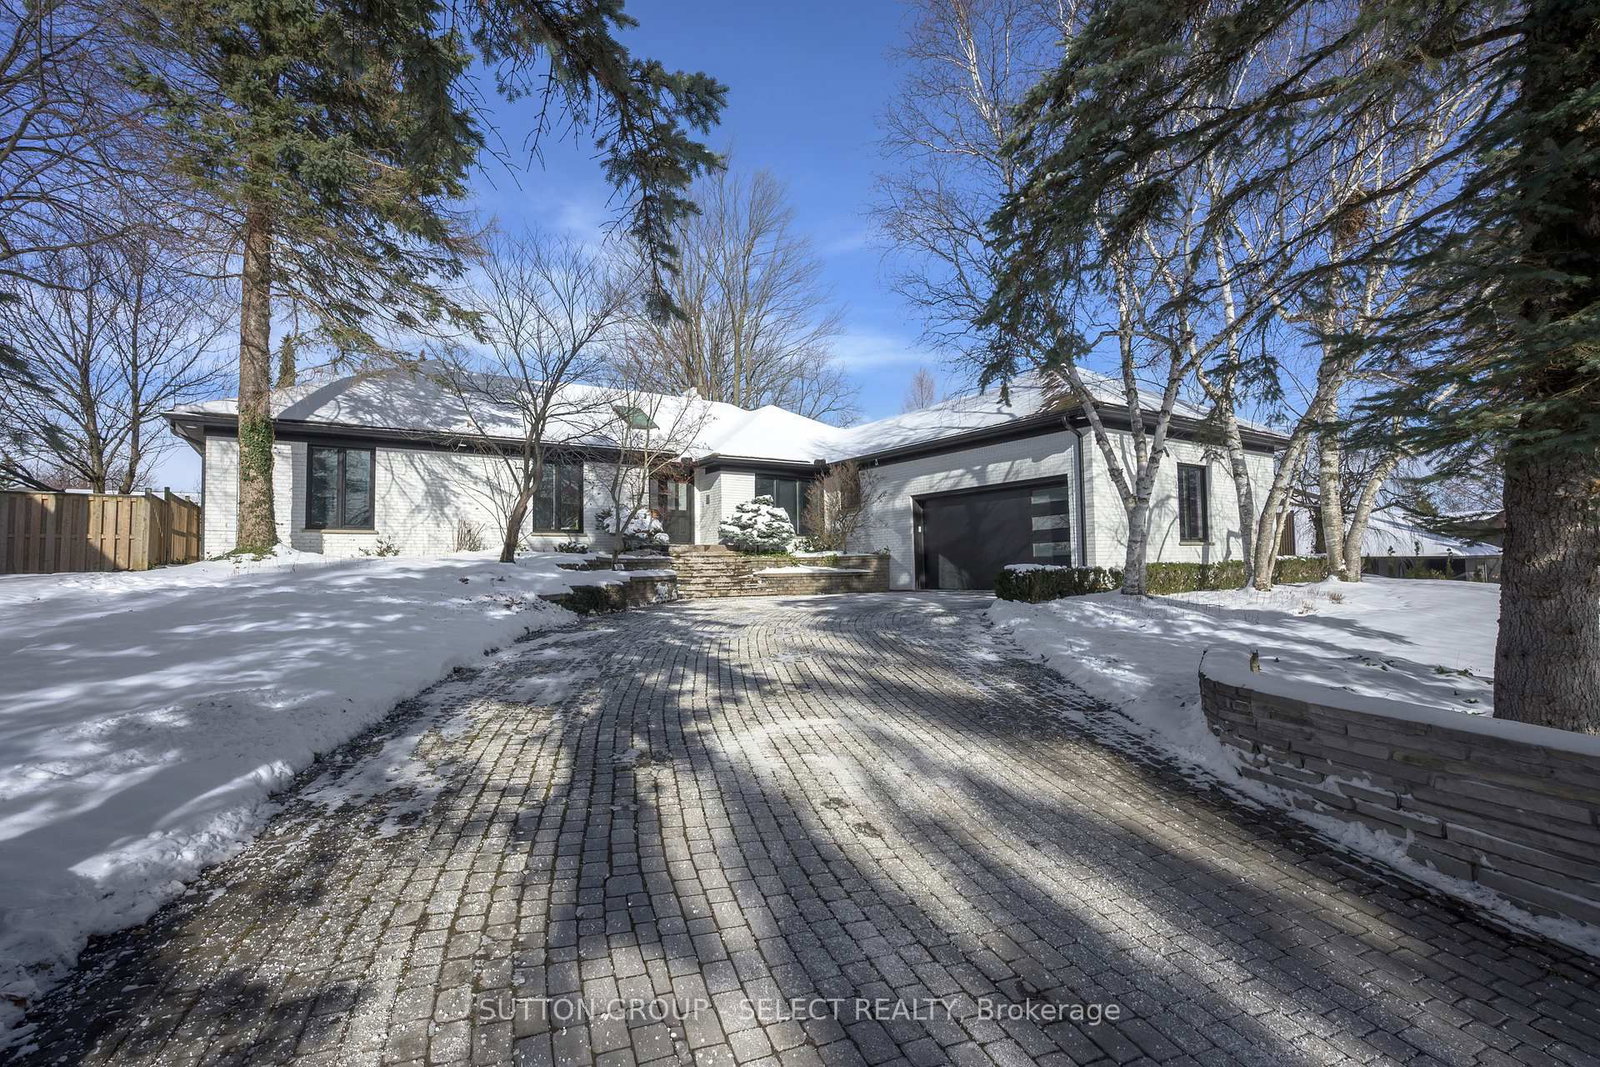
Set back on a 100-ft-wide, 0.40 acre lot along coveted Windermere Court West-an exclusive, traffic-calmed lane with homes on only one side overlooking the Elsie Perrin Estate-this fully transformed modern residence delivers 3,177 sq ft above grade and a seductive gallery-style aesthetic. The road is curbed, dead-ended, and services only the resident homes, enhancing peace and privacy. With Western University, University Hospital, and Medway Valley trails in walking distance, the setting is unmatched for buyers who value location. Inside, the main level flows with curated, art-gallery intention: newer windows and doors frame natural light, continuous flooring extends sight-lines, and a sculptural quartz fireplace surround and feature wall creates impact defining the stepped-down living room. The architectural kitchen performs as both workspace and showpiece, offering dual islands, extensive cabinetry, a porcelain/quartz feature wall, and a walk-in pantry. A generous dining area, sunroom/office, impressive main bath, and three bedrooms - including a bold, light-filled primary suite with a beautifully redesigned ensuite-complete the main level. The lower level expands the home's lifestyle narrative with nearly 2,000 sq ft of upscale finished space. Glass partitions showcase a double laundry suite, a glassed-in gym, and a glass-front bonus room ideal for a future wine cellar, adding a boutique-hotel sensibility. A large workout studio, lounge, games area, full bath, finished bonus room, and a private bedroom complete the level. Outside, the deep, fully fenced yard evolves into a private resort: heated salt-water sport-pool, hot tub, and a pool house that flows into a covered lanai-creating effortless outdoor living whether you want shade, shelter from rain, or a serene retreat after a workout. Redesigned front landscaping and lift-height garage ceilings complete this modern sanctuary. Windermere Court West is a rare address-and this is one of its most compelling homes.

Listed by SUTTON GROUP - SELECT REALTY

  • MLS #

    X12891376

  • Sq. Ft

    3000-3500

  • Sq. Ft. Source

    MLS

  • Lot Irregularities

    Y

  • Year Built

    Available Upon Request

  • Pool

    Inground

  • Drive

    n/a

  • Garage

    Attached, 2 spaces

  • Total Parking

    6

  • Family Room

    Y

  • Den

    Y

  • Exterior

    Brick

  • Fireplace

    Y

  • Roof

    Asphalt Shingle

  • Foundation

    Poured Concrete

  • Elevator

    n/a

  • Water View

    n/a

  • Laundry Level

    Lower

  • Heat

    Forced Air

  • A/C

    Central Air

  • Water

    Municipal

  • Water Supply

    n/a

  • Sewers

    Sewers

  • Central Vac

    N

  • Foyer

    2.6 x 3.22 ft Main level

  • Dining

    3.3 x 4.49 ft Main level

  • Living

    4.58 x 5.31 ft Main level

    Fireplace

  • Kitchen

    4.66 x 10.83 ft Main level

  • Pantry

    1.67 x 3.26 ft Main level

  • Mudroom

    2.9 x 1.78 ft Main level

  • Br

    4.03 x 3.61 ft Main level

  • 2nd Br

    3.77 x 3.61 ft Main level

  • Primary

    5.0 x 5.16 ft Main level

    4 Pc Ensuite, W/I Closet

  • Other

    4.8 x 5.14 ft Lower level

  • Rec

    3.74 x 5.25 ft Lower level

  • Games

    3.76 x 2.16 ft Lower level

  • Laundry

    4.43 x 2.24 ft Lower level

  • Other

    5.08 x 3.73 ft Lower level

  • Family

    6.61 x 4.74 ft Lower level

    Dry Bar

  • 4th Br

    4.44 x 4.33 ft

  • MLS #

    X12891376

  • Sq. Ft

    3000-3500

  • Sq. Ft. Source

    MLS

  • Lot Irregularities

    Y

  • Year Built

    Available Upon Request

  • Pool

    Inground

  • Drive

    n/a

  • Garage

    Attached, 2 spaces

  • Total Parking

    6

  • Family Room

    Y

  • Den

    Y

  • Exterior

    Brick

  • Fireplace

    Y

  • Roof

    Asphalt Shingle

  • Foundation

    Poured Concrete

  • Elevator

    n/a

  • Water View

    n/a

  • Laundry Level

    Lower

  • Heat

    Forced Air

  • A/C

    Central Air

  • Water

    Municipal

  • Water Supply

    n/a

  • Sewers

    Sewers

  • Central Vac

    N

  • Foyer

    2.6 x 3.22 ft Main level

  • Dining

    3.3 x 4.49 ft Main level

  • Living

    4.58 x 5.31 ft Main level

    Fireplace

  • Kitchen

    4.66 x 10.83 ft Main level

  • Pantry

    1.67 x 3.26 ft Main level

  • Mudroom

    2.9 x 1.78 ft Main level

  • Br

    4.03 x 3.61 ft Main level

  • 2nd Br

    3.77 x 3.61 ft Main level

  • Primary

    5.0 x 5.16 ft Main level

    4 Pc Ensuite, W/I Closet

  • Other

    4.8 x 5.14 ft Lower level

  • Rec

    3.74 x 5.25 ft Lower level

  • Games

    3.76 x 2.16 ft Lower level

  • Laundry

    4.43 x 2.24 ft Lower level

  • Other

    5.08 x 3.73 ft Lower level

  • Family

    6.61 x 4.74 ft Lower level

    Dry Bar

  • 4th Br

    4.44 x 4.33 ft

Thinking of Selling?

Find Out Your Home’s Value in Today’s Market!

No Email or Signup is required to view your home estimate.

estimate your home value

Contact Manoj Kukreja

Sales Representative,
Century 21 People’s Choice Realty Inc.,
Brokerage
(647) 576 - 2100

Manoj profile avatar

Property History

Property history for 288 Windermere Court, London North

This property has been sold 2 times before. Create your free account to explore sold prices, detailed property history, and more insider data.

Sign In / Register

Estimated price

Date
Price
Change
2026-03-17
$1,485,076
---

Mortgage Calculator

This data is for informational purposes only.

Mortgage Payment per month

Principal Amount

Interest

Total Payable

Amortization

Amortization

Closing Cost Calculator

This data is for informational purposes only.

Closing Cost Total for this property

Total Cash flow for purchasing this property

Down Payment(%)*
Additional information

Provincial Land Transfer Tax

Ontario Land Transfer Tax Rebate

Toronto Land Transfer Tax

Toronto Land Transfer Tax Rebate

PST on CMHC Insurance Premium

Lawyer Fees

$2,825

Government Registration Fee's

$164

Title Insurance

Closing Cost Total

Total Cash flow for purchasing this property

Provincial Land Transfer Tax

Ontario Land Transfer Tax Rebate

Toronto Land Transfer Tax

Toronto Land Transfer Tax Rebate

PST on CMHC Insurance Premium

Lawyer Fees

$2,825

Government Registarion Fee's

$164

Title Insurance

Down Payment(%)*

* A down payment of less than 20% is permitted only for first-time home buyers purchasing their principal residence. The minimum down payment required is 5% for the portion of the purchase price up to $500,000, and 10% for the portion between $500,000 and $1,500,000. For properties priced over $1,500,000, a minimum down payment of 20% is required.

Thinking of Selling?

Find Out Your Home’s Value in Today’s Market!

No Email or Signup is required to view your home estimate.

estimate your home value

Contact Manoj Kukreja

Sales Representative, Century 21 People’s Choice Realty Inc., Brokerage
(647) 576 - 2100

Manoj profile avatar

Recent Sold Listings in North A, London North

Popular Cities